


Technical Visit to Casa de Alfena – Rural Tourism
On 13 January, another technical visit took place as part of the 4th edition of the Advanced Programme in Rural Tourism, this time at Casa de Alfena, in Travassos.
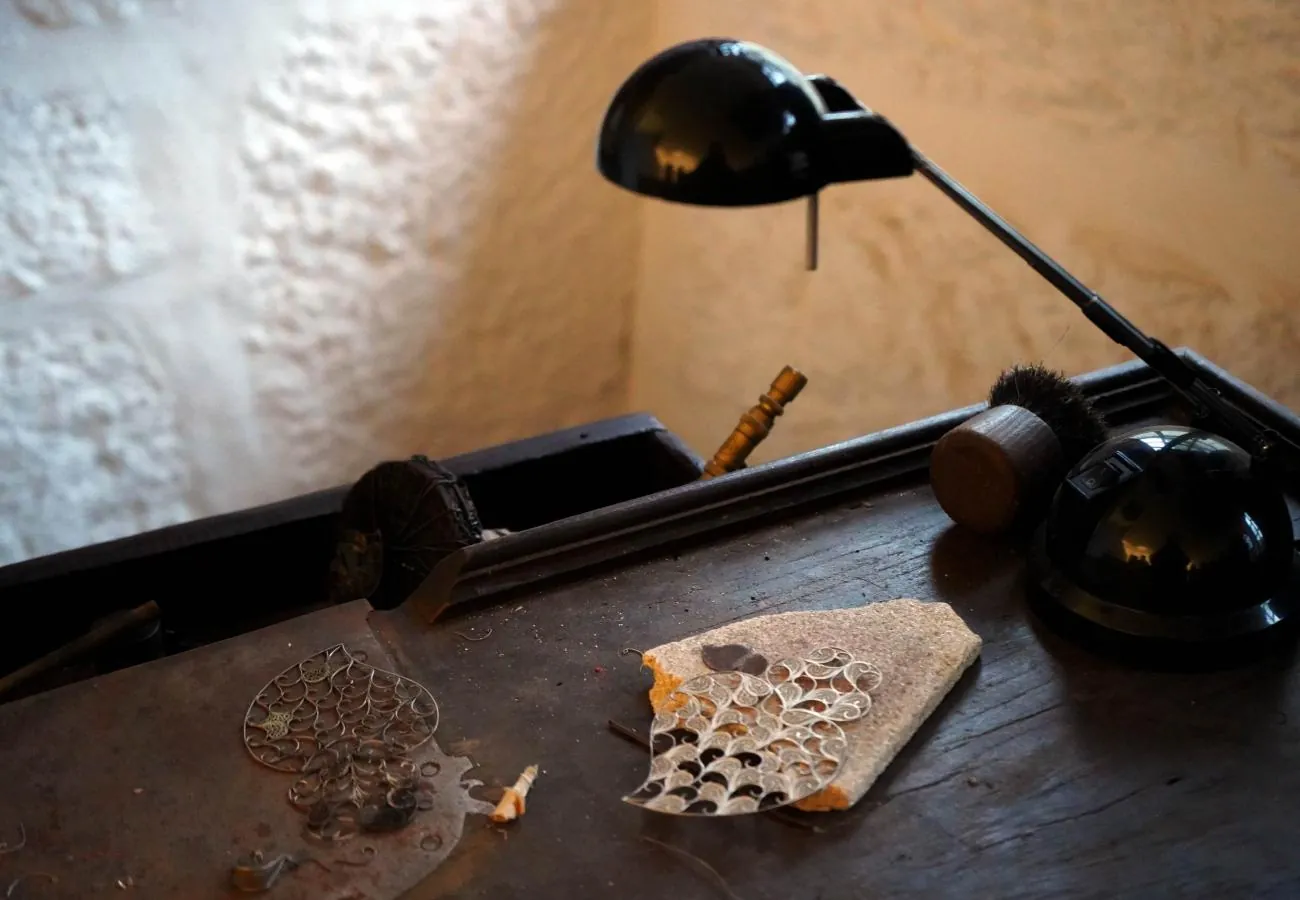
Casa de Alfena, which dates back to the 18th century, is a building set within a group of rural properties and former goldsmiths' workshops, adapted to become a Turismo de Habitação guest house and Gold Museum.
The visit was guided by one of the current owners, Manuel Sousa, a landscape architect and the coordinator of the Advanced Programme in Rural Tourism.

Figure: Architect Manuel Sousa
The tour began with a conversation in the living room of the main building, covering the history and heritage of Casa de Alfena, along with the details of its renovation and the way it operates today.

Figure: Trainers and students in the living room of the main building

Figure: Display cabinet in the living room of the main building
Next, the group explored the different areas of the house, starting with the old kitchen, now converted into a dining room with a kitchenette.


Figures: Dining area
A highlight is the "honesty bar", where visitors have access to drinks at fixed prices, alongside a box for voluntary contributions.

Figures: Participants and the course coordinator, Sofia Bacelar, beside the honesty bar
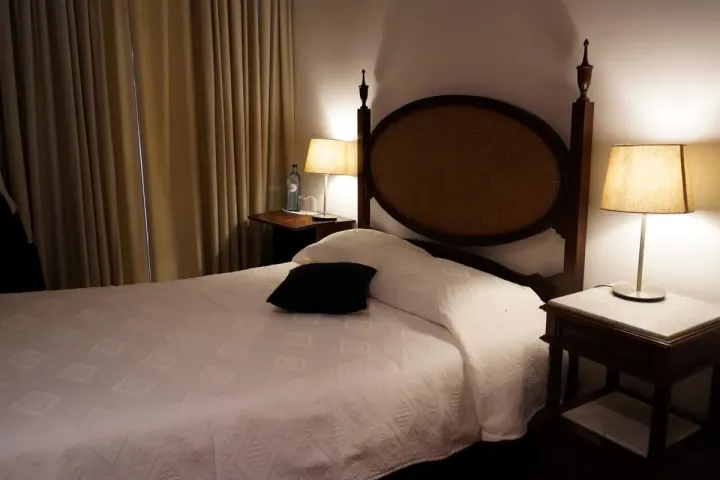
The visit continued through the bedrooms of the main house, with furniture that has been restored and adapted for contemporary use. In the corridors, several display cabinets show antique tools collected over the years, all connected with the making of gold pieces.

Figures: Bedrooms in the main building
The students were then taken to the dining room, with the stone walls characteristic of the property. This was followed by a look at a leisure room, where guests can socialise and enjoy a game of billiards. In this space, a trapdoor leading to a secret room was revealed.

Figure: Dining room

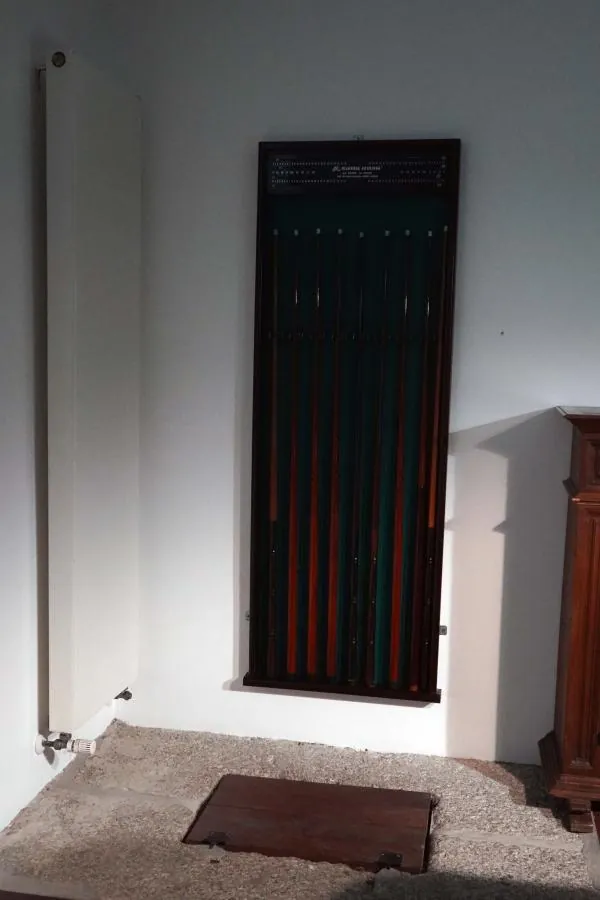
Figures: Leisure room and trapdoor
The visit went on to the main kitchen of the house and the linen room.
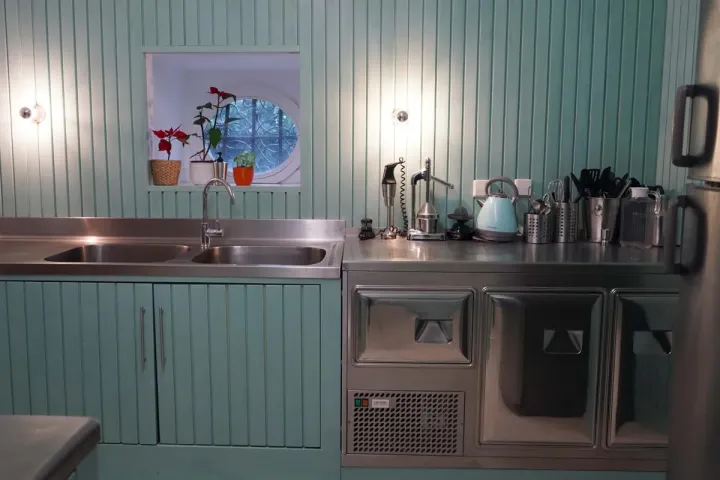

Figures: Kitchen and laundry/linen area.
On leaving the main house, participants were guided to the outdoor area, along an accessible staircase with a ramp integrated into the design.
Although heavy rain made it impossible to visit the pool area, Manuel Sousa explained how it works. As for the outdoor area, he pointed out the use of bamboo as a natural "curtain" to give guests privacy, as well as some particular features of the restructuring of the space, such as the addition of vines and the upkeep of the lawn.
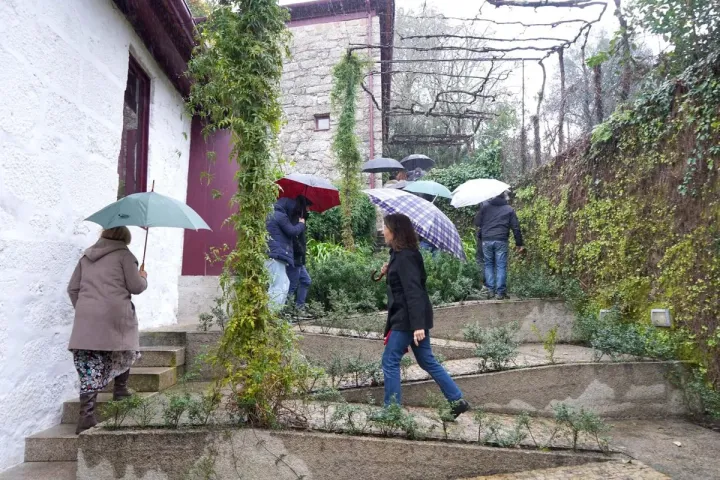
Figure: Inclusive staircase.
The visit continued to another house, let out room by room. At this point, participants were able to see a different type of accommodation, with rooms facing the garden and the pool.

The group was then taken to the Gold Museum. The visit began in the shop and extended to the central area of the museum, home to antique tools used in the making of gold pieces and to valuable collections meticulously assembled by the first owner of the house.


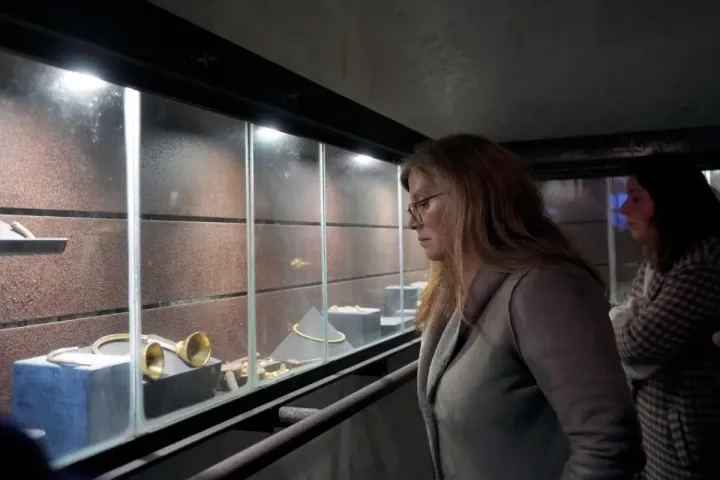
Figure: Visit to the shop and the Gold Museum.
The tour of the museum's exhibition ended in another room, showcasing themed collections accompanied by explanatory panels about the display on show. To round off the visit, participants and teaching staff gathered for refreshments in the main house.

This visit is part of the Advanced Programme in Rural Tourism. Keep an eye out for the latest news about this course!

Figure: Photograph of the class and teaching staff of the Advanced Programme in Rural Tourism
Keep exploring
The Galega, the Cobrançosa and the Verdeal: The Portuguese Native Varieties Conquering the World
At a time when olive oil is establishing itself as one of the most studied and most highly valued foods of the Mediterranean diet, Portugal is emerging as one of the leading players in the global market.
Climate change in Portuguese vineyards: what is changing and how to adapt?
In 2024, the International Organisation of Vine and Wine (OIV) recorded the lowest level of world production since 1961.

Frequently Asked Questions: Artificial Intelligence in Tourism Course
What is the aim of the AgroB Business School course on Artificial Intelligence in Tourism?